Ballston Condo and Kitchen Cabinet Specialists

Arlington Custom Cabinets designs and builds custom cabinetry for kitchens, bathrooms, and condos in Ballston, VA.

Ballston sits at the heart of Arlington's Metro corridor, and the neighborhood is defined by its mix of high-rise condos, mid-rise apartments, and renovated townhomes. Living along the Orange and Silver lines means convenience, but it also means compact kitchens and limited storage. Arlington Custom Cabinets builds custom cabinetry designed specifically for Ballston's urban floor plans. We turn tight kitchens into highly functional spaces by building cabinets to exact dimensions and engineering storage into every available inch.

As a Class A Virginia contractor, we bring the licensing, insurance, and condo building experience that Ballston projects require. Every project includes a free in-home consultation, 3D design renderings so you can see your cabinets before they are built, and professional installation by our own crew at no extra charge. We handle building management coordination, freight elevator scheduling, and insurance documentation so you can focus on choosing the cabinets you want.

(571) 410-6094

Get a Complimentary Estimate & 3D Design

Why We Are the Best in Ballston, VA

We are Ballston, VA's premier cabinet design and construction experts, delivering high quality, custom solutions that fit any home or circumstance.

  • 20+ years experience building thousands of custom cabinet setups for Ballston, VA homeowners
  • Personalized design and consultation tailored to your home and your needs
  • Full range of options ranging from fully custom exotic wood cabinets to affordable stock cabinet installation
  • Premium materials and impeccable precision installation
  • Licensed, bonded, and insured Class A contractor
  • Lifetime warranty on all craftsmanship
  • Flexible and affordable packages with transparent pricing
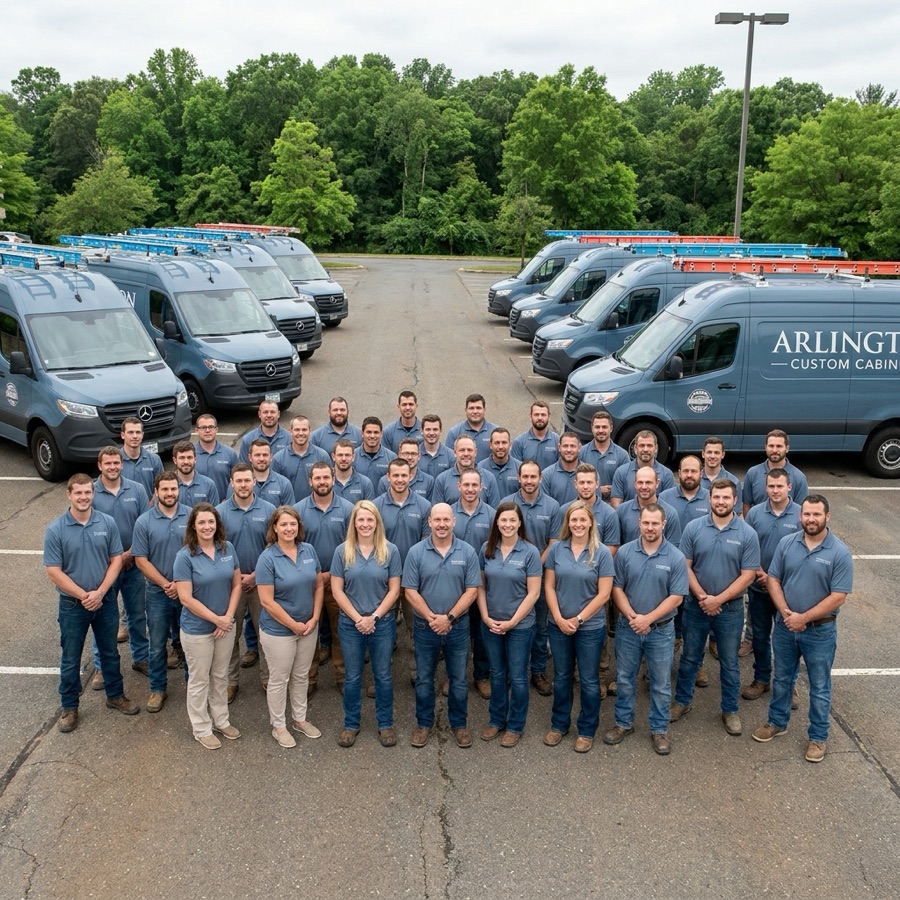
Why We Are the Best in Ballston, VA

Maximizing Every Square Foot in Ballston Kitchens

Ballston condos typically have kitchens between 50 and 90 square feet. Stock cabinets waste space because they only come in standard widths. We build to exact measurements, and that difference adds up fast in a compact kitchen.

Galley Kitchen Optimization

Galley kitchens are common in Ballston condos built in the 1970s through 1990s. We redesign the cabinet layout to maximize counter space and storage on both walls. Full-height upper cabinets, deeper base cabinets where clearance allows, and pull-out pantry towers in narrow gaps all contribute to a kitchen that works harder in the same footprint.

L-Shaped Kitchen Upgrades

Newer Ballston condos often feature L-shaped kitchens open to the living area. Custom cabinets let us maximize the corner where the two runs meet with lazy Susans, blind corner pull-outs, or custom-angled cabinets. We also add a breakfast bar or peninsula where the layout allows, giving you extra counter space and casual seating.

Ceiling-Height Storage

Most Ballston condos have ceilings between 8 and 9 feet, but builder-grade cabinets stop several inches short. We build upper cabinets that reach the ceiling, eliminating the dust-collecting gap on top and adding a full extra shelf of storage. In kitchens where every inch counts, this alone can be the difference between enough storage and not enough.

Custom Drawer Systems

Drawers provide better access than shelves behind doors, especially in lower cabinets. We replace standard door-and-shelf base cabinets with full-extension drawer systems that let you see and reach everything stored inside. Fitted drawer organizers for utensils, spices, knives, and cooking tools keep everything in its place.

Modern Finishes That Suit Ballston Style

Ballston has a clean, contemporary feel, and the cabinet finishes most popular here reflect that. White and light gray painted cabinets remain the top choice for keeping compact kitchens bright and open. For contrast, many Ballston homeowners pair light uppers with a darker island or lower cabinet run in navy, charcoal, or natural walnut.

We build frameless (European-style) cabinets that align with the modern aesthetic Ballston residents prefer. Slab doors, integrated handles, and push-to-open hardware create a streamlined look. For those who want some warmth, we also offer shaker-style doors in clean proportions that bridge traditional and modern without looking dated.

All of our finishes are applied in a controlled shop environment for durability and consistency. Painted finishes use catalyzed lacquer or conversion varnish for a factory-quality result that resists chipping and yellowing. Stained and clear-coated natural wood finishes highlight the grain while protecting against daily kitchen wear.

Smart Features for Compact Condo Living

When space is limited, the accessories and interior features of your cabinets matter as much as the cabinets themselves. We build in solutions that multiply the usability of every cabinet and drawer.

  • Pull-Out Trash and Recycling - Dual bins hidden inside a base cabinet, freeing up floor space
  • Vertical Tray Dividers - Store baking sheets, cutting boards, and trays upright for easy access
  • Under-Sink Organizers - Custom-fitted racks that work around plumbing pipes
  • Appliance Garages - Roll-up or lift-up doors that hide coffee makers and toasters
  • Narrow Pull-Out Pantries - Six-inch-wide cabinets next to refrigerators packed with spice and can storage
  • Drawer Peg Systems - Adjustable pegs that hold plates, bowls, and pans securely in deep drawers

Experienced with Ballston Building Requirements

Installing cabinets in a Ballston condo is not the same as working in a single-family home. There are building rules, elevator logistics, and neighbor considerations that add complexity to every project. We have completed cabinet installations in condo buildings throughout the Rosslyn-Ballston corridor and know what to expect.

Before work begins, we confirm construction hours, freight elevator availability, material delivery procedures, and any required insurance documentation with your building management. Most Ballston buildings require a certificate of insurance naming the HOA or management company, and we carry coverage that meets the requirements of every building we have worked in.

We do as much cutting and finishing as possible in our shop. This reduces on-site noise and dust significantly, which matters when you share walls, floors, and ceilings with neighbors. When on-site work is necessary, we use dust containment barriers and keep our work area clean throughout the project. Our goal is to complete installation quickly and leave your unit and building common areas in the same condition we found them.

(571) 410-6094