Falls Church, VA Cabinet Maker for Older Homes and Compact Kitchens

Arlington Custom Cabinets provides custom kitchen cabinets, bathroom vanities, and built-in storage for homeowners in Falls Church, VA.

Falls Church is full of character homes built in the 1940s, 1950s, and 1960s. Bungalows, Cape Cods, and mid-century ramblers line the streets of neighborhoods like Broadmont, Jefferson Village, and Madison Manor. These homes were built well, but the kitchens were designed for a different era. Counters are short, storage is limited, and cabinet layouts rarely make sense for how families cook and live today. Arlington Custom Cabinets specializes in building custom cabinetry that makes these older kitchens work without stripping away the character that makes Falls Church homes worth owning in the first place.

We are a Class A Virginia contractor with deep experience in Falls Church renovation projects. Every project includes a free in-home consultation, 3D design renderings, and professional installation at no extra charge. We back all of our work with a lifetime craftsmanship warranty. Whether you are updating a galley kitchen in a 1950s bungalow or adding accessible cabinetry for aging in place, we build cabinets that fit your home and your life.

(571) 410-6094

Get a Complimentary Estimate & 3D Design

Why We Are the Best in Falls Church, VA

We are Falls Church, VA's premier cabinet design and construction experts, delivering high quality, custom solutions that fit any home or circumstance.

  • 20+ years experience building thousands of custom cabinet setups for Falls Church, VA homeowners
  • Personalized design and consultation tailored to your home and your needs
  • Full range of options ranging from fully custom exotic wood cabinets to affordable stock cabinet installation
  • Premium materials and impeccable precision installation
  • Licensed, bonded, and insured Class A contractor
  • Lifetime warranty on all craftsmanship
  • Flexible and affordable packages with transparent pricing
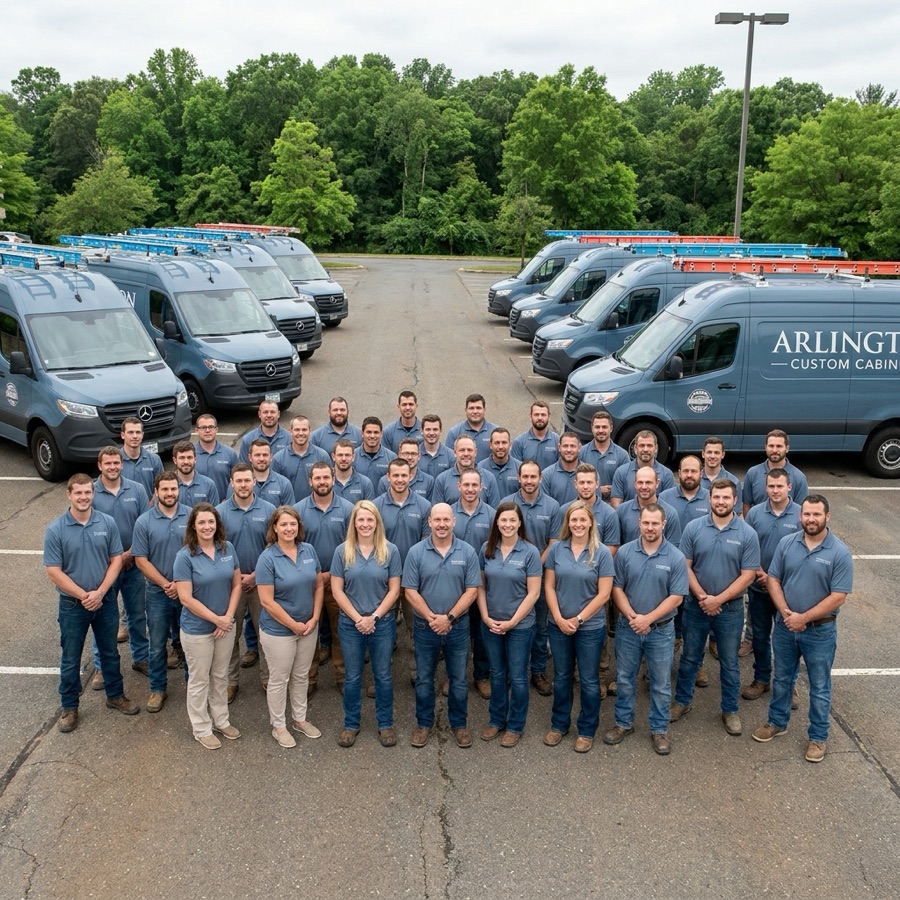
Why We Are the Best in Falls Church, VA

Custom Cabinetry for Falls Church Homes

Falls Church kitchens present unique challenges. Many were designed when refrigerators were smaller, dishwashers were optional, and open-concept living had not been invented yet. Here is how we approach the most common situations we see.

Making Small Kitchens Work Harder

The typical Falls Church bungalow kitchen is between 80 and 120 square feet. That is not a lot of room, but it is enough when every cabinet is designed with purpose. We build floor-to-ceiling uppers to capture vertical space that builder-grade cabinets leave empty. Pull-out pantry columns turn a six-inch gap next to the refrigerator into a usable spice rack. Corner cabinets get lazy Susans or blind-corner pull-outs instead of dead space you can never reach.

  • Floor-to-ceiling cabinets that use every vertical inch
  • Pull-out pantry systems for narrow spaces beside appliances
  • Under-sink organizers designed around existing plumbing
  • Appliance garages to keep countertops clear

Updating Bungalow and Cape Cod Kitchens

Falls Church bungalows often have kitchens at the back of the house with a single window over the sink. The layout is usually an L-shape or a galley. We design cabinets that respect the proportions of these rooms. Shaker-style doors in painted finishes keep the look clean and period-appropriate. Crown molding details can match the existing trim throughout the rest of the home. We also build custom range hoods and open shelving for homeowners who want a lighter, more open feel without tearing down walls.

Aging-in-Place Cabinet Solutions

Falls Church has a growing number of homeowners who plan to stay in their homes long-term. We build cabinets that make daily living easier and safer as mobility changes over time.

Lower Storage Access

Deep base cabinets are hard to use when bending and reaching become difficult. We install full-extension roll-out shelves, pull-out drawer systems, and lift-up appliance platforms that bring everything to you instead of making you dig into the back of a dark cabinet.

Upper Cabinet Reach

Standard wall cabinets are mounted at 54 inches off the floor, which can be too high for many people. We lower the mounting height and install pull-down shelf systems in upper cabinets so you can access everything from a standing position without reaching overhead or using a step stool.

Accessible Hardware

Knobs can be difficult to grip. We offer D-pulls, bar pulls, and touch-latch mechanisms that require minimal hand strength to operate. Soft-close hinges prevent doors from slamming, and drawer slides operate smoothly with very little force.

Bathroom Safety Cabinets

Bathroom vanities can be built at wheelchair-accessible heights with open knee clearance underneath. Wall-mounted vanities keep the floor clear for walkers or wheelchairs. We also build grab-bar-reinforced cabinetry so safety features can be added without future wall repairs.

Materials Built to Last in Older Homes

Solid Wood Construction

Every cabinet we build for Falls Church homes uses solid hardwood face frames and furniture-grade plywood boxes. We work with maple, cherry, white oak, walnut, and hickory depending on the look you want. For painted cabinets, we use MDF center panels that resist the expansion and contraction that causes paint to crack over time. All finishes are applied in our shop under controlled conditions for a smooth, durable result that holds up to daily kitchen use.

Falls Church homes often have plaster walls that are not perfectly plumb or level. Our installation crew brings the experience to shim, scribe, and adjust every cabinet so it sits perfectly even when the walls behind it are not. That is a skill that comes from working in older homes, and it makes a visible difference in the final result.

Hardware That Performs

We use soft-close hinges from Blum and drawer slides rated for 75 to 100 pounds. These are not the lightweight slides you find in stock cabinets. Full-extension slides let you access the entire depth of every drawer, and undermount slides keep the hardware hidden for a cleaner look. Every hinge is adjustable in three dimensions so doors can be perfectly aligned even years after installation.

For knobs and pulls, we carry options in brushed nickel, oil-rubbed bronze, matte black, polished chrome, and satin brass. We bring samples to your home so you can see how they look against your countertops and backsplash before you commit. Hardware is one of the easiest ways to change the look of a kitchen, and we want you to get it right the first time.

Our Process From Consultation to Installation

Every Falls Church project starts with a free in-home consultation. We measure the space, photograph the room from every angle, and spend time understanding what is working and what is not in your current kitchen. From there, we build a 3D rendering that shows your new cabinets in your actual room proportions. You will see door styles, colors, hardware placement, and how everything relates to your countertops, appliances, and flooring before we cut a single board.

Once you approve the design, we order materials and begin fabrication in our shop. A typical kitchen project takes a few weeks from start to finish. Installation is handled by our own crew, not subcontractors. We protect your floors, clean up every day, and do a final walkthrough with you before we consider the job complete. Every cabinet carries a lifetime warranty on construction and materials.

Falls Church is just minutes from our Arlington base, which means we can be at your home quickly for measurements, check-ins, or any warranty service. Many of our Falls Church clients have referred neighbors and friends to us, and that word-of-mouth trust is something we take seriously.

(571) 410-6094