Modern Custom Cabinets for Tysons, VA Condos and Homes

Arlington Custom Cabinets designs and builds custom kitchen cabinets and storage solutions for homes and condos in Tysons, VA.

Tysons has transformed from a suburban office park into one of Northern Virginia's most dynamic urban centers. High-rise condominiums at The Boro, Tysons Central, and The Vue bring a modern design sensibility that demands cabinetry to match. At the same time, established neighborhoods surrounding Tysons Corner still have single-family homes that need thoughtful kitchen updates. Arlington Custom Cabinets serves both markets with custom cabinetry designed for how Tysons residents actually live.

We are a Class A Virginia contractor experienced in high-rise condo renovations and single-family home projects throughout the Tysons area. Every project includes a free design consultation, 3D renderings of your new cabinets, and professional installation by our own crew at no additional cost. All cabinets carry a lifetime craftsmanship warranty.

(571) 410-6094

Get a Complimentary Estimate & 3D Design

Why We Are the Best in Tysons, VA

We are Tysons, VA's premier cabinet design and construction experts, delivering high quality, custom solutions that fit any home or circumstance.

  • 20+ years experience building thousands of custom cabinet setups for Tysons, VA homeowners
  • Personalized design and consultation tailored to your home and your needs
  • Full range of options ranging from fully custom exotic wood cabinets to affordable stock cabinet installation
  • Premium materials and impeccable precision installation
  • Licensed, bonded, and insured Class A contractor
  • Lifetime warranty on all craftsmanship
  • Flexible and affordable packages with transparent pricing
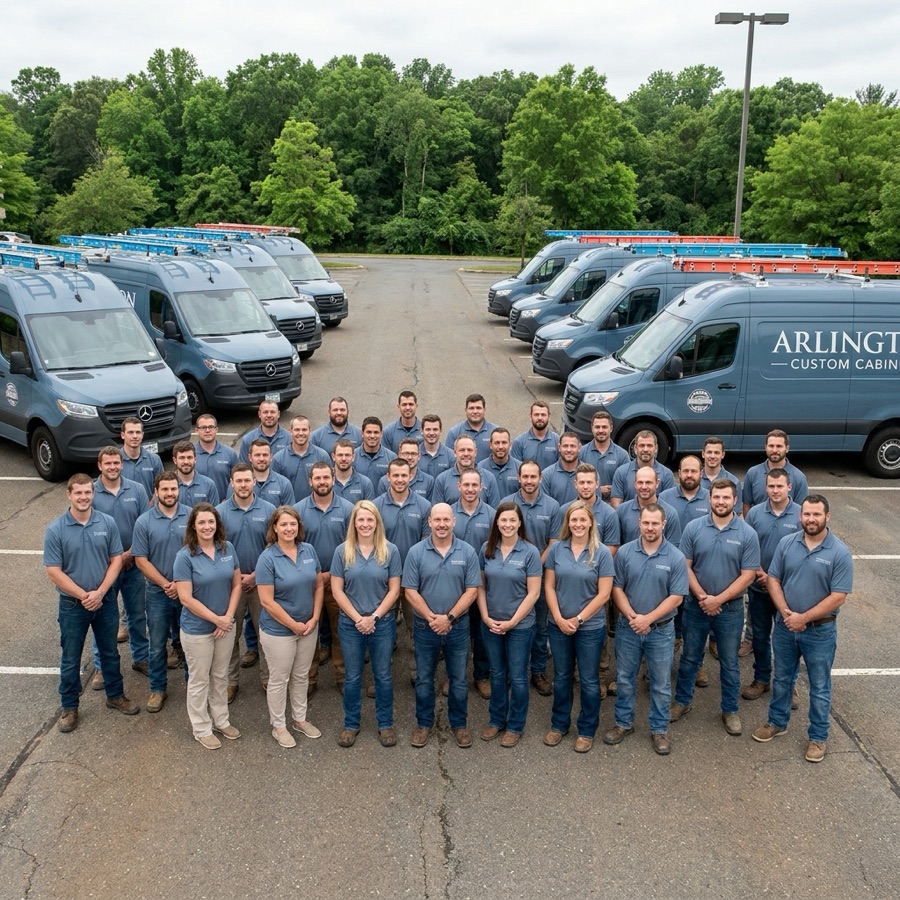
Why We Are the Best in Tysons, VA

Condo Kitchen Cabinetry in Tysons

Designed for High-Rise Living

Condo kitchens in Tysons high-rises typically range from 60 to 150 square feet. Open-concept layouts mean the kitchen is always visible from the living and dining areas, so the cabinets need to look as good as they function. We design sleek, modern cabinetry with flat-panel doors, integrated handles, and clean sight lines that complement the contemporary architecture of these buildings.

  • Flat-panel and slab door styles for a modern, streamlined look
  • Handle-less designs with push-to-open or J-pull edges
  • High-gloss, matte lacquer, and textured laminate finishes
  • Integrated appliance panels for refrigerators and dishwashers
  • Under-cabinet and in-cabinet LED lighting systems

Space-Efficient Storage Solutions

When square footage is limited, every cabinet needs to earn its place. We build storage solutions specifically designed for the compact kitchens found in Tysons condominiums and townhomes.

Vertical Storage Systems

Tall pantry columns that extend from counter to ceiling capture storage that standard cabinets leave empty. Pull-out shelving inside these columns makes everything accessible without climbing on a step stool. Vertical tray dividers next to the oven store baking sheets and cutting boards in a fraction of the space that horizontal storage requires.

Multi-Function Cabinetry

In a Tysons condo, a single cabinet run might need to handle cooking supplies, a home office, and a bar setup. We build cabinets with convertible interiors, fold-down work surfaces, and hidden compartments that let one wall of cabinets serve multiple purposes throughout the day without looking cluttered.

Drawer-Based Kitchens

Deep drawers with custom dividers hold more and provide better access than traditional cabinet doors with fixed shelves. We design kitchen layouts where the majority of base storage uses wide, full-extension drawers for pots, pans, dishes, and dry goods. Everything is visible and reachable without bending or digging.

Working in High-Rise Buildings

Building Coordination and Logistics

Renovating a condo kitchen involves more logistics than a single-family home project. We handle the coordination with building management, including reserving freight elevators, scheduling deliveries during approved hours, and meeting noise restriction requirements. We carry the insurance documentation that most Tysons buildings require before allowing contractor access. Our crew arrives on time, works within the approved hours, and leaves common areas clean every day.

Protecting Shared Spaces

We lay protective coverings from the freight elevator to your unit door. Materials are staged in your unit, not in hallways. Dust containment barriers go up before we start any demolition or installation work. We coordinate trash removal through the building's approved disposal process. Every Tysons condo project we complete is done with the same care and professionalism that building residents and management expect.

Noise and Schedule Management

Most Tysons high-rises restrict construction noise to specific hours, typically 9 AM to 5 PM on weekdays. We plan our work around these windows so there are no surprises or complaints. Demolition and installation activities are scheduled to minimize disruption, and we communicate the timeline with both you and building management before work begins.

Beyond the Kitchen: Whole-Unit Cabinetry

Tysons condo owners often want cabinetry in rooms beyond the kitchen. A custom entertainment center can replace a bulky furniture unit and free up floor space. A built-in home office with file drawers, open shelving, and cable management turns a corner of the living room into a functional workspace. Bathroom vanities can be custom-sized to fit the exact dimensions of your bathroom, providing more storage than the standard builder-grade unit that came with the unit.

Walk-in closets in Tysons condos are often generous in size but poorly organized. We build closet systems with adjustable shelving, drawer stacks, double-hang sections, and shoe storage that triple the usable capacity. Entry closets and hall storage also benefit from custom interiors that turn a single shelf and rod into a full organization system.

Every project, whether it is a full kitchen replacement or a single closet system, receives the same level of attention. We provide 3D renderings, use premium materials, and install everything ourselves. Our lifetime warranty covers every cabinet we build, regardless of room or project size.

(571) 410-6094