Washington, D.C. Custom Cabinets for Rowhouses, Condos, and Urban Homes

Arlington Custom Cabinets builds custom kitchen cabinets, bathroom vanities, and built-in storage for homeowners in Washington, D.C.

Washington, D.C. kitchens come with challenges you will not find anywhere else. Century-old rowhouses in Capitol Hill and Georgetown have narrow galley layouts, plaster walls that are rarely plumb, and limited access for deliveries through tight front doors and narrow staircases. Modern condos in the Navy Yard, Logan Circle, and along the Wharf have open floor plans where the kitchen is visible from every angle. Arlington Custom Cabinets builds cabinetry that solves the specific problems of D.C. homes. We know how to work in tight urban spaces, navigate building regulations, and deliver cabinets that look right in both historic and contemporary settings.

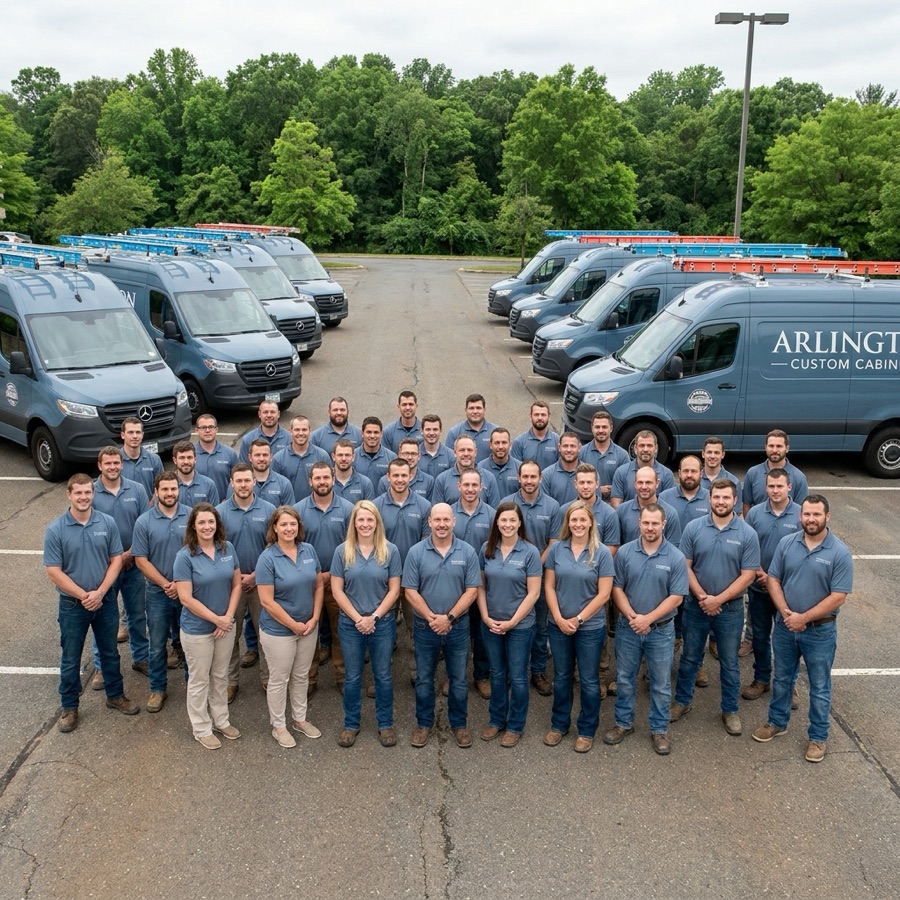
We are a Class A contractor based in Arlington, Virginia, just across the Potomac from the District. We have built custom cabinets in rowhouses, condos, and single-family homes throughout Northwest, Northeast, Capitol Hill, Georgetown, and the growing neighborhoods along the waterfront. Every project includes a free in-home consultation, 3D design renderings, professional installation, and a lifetime craftsmanship warranty. No subcontractors, no outsourced fabrication, and no shortcuts on materials or finish quality.
(571) 410-6094

Get a Complimentary Estimate & 3D Design

Why We Are the Best in Washington, D.C.

We are Washington, D.C.'s premier cabinet design and construction experts, delivering high quality, custom solutions that fit any home or circumstance.

  • 20+ years experience building thousands of custom cabinet setups for Washington, D.C. homeowners
  • Personalized design and consultation tailored to your home and your needs
  • Full range of options ranging from fully custom exotic wood cabinets to affordable stock cabinet installation
  • Premium materials and impeccable precision installation
  • Licensed, bonded, and insured Class A contractor
  • Lifetime warranty on all craftsmanship
  • Flexible and affordable packages with transparent pricing
Why We Are the Best in Washington, D.C.

Custom Cabinetry for D.C. Rowhouse Kitchens

D.C. rowhouses have some of the most challenging kitchen layouts in the region. Narrow footprints, uneven walls, and limited natural light require cabinetry that is designed specifically for the space, not pulled from a catalog.

Galley Kitchen Optimization

Most rowhouse kitchens are galley-style, with cabinets lining two parallel walls and a walkway between them. Standard cabinets waste valuable inches with oversized face frames and fixed shelves. We build slim-profile cabinets with full-extension drawers that use every fraction of available depth. Upper cabinets go floor-to-ceiling to capture the vertical space that builder-grade kitchens ignore. Integrated task lighting under upper cabinets brightens the work surface without adding fixtures that crowd the room. The result is a galley kitchen that holds significantly more and feels more open than the original layout.

  • Floor-to-ceiling uppers to maximize vertical storage
  • Slim-profile construction to preserve walkway width
  • Integrated under-cabinet task lighting
  • Pull-out pantry columns for narrow gaps beside appliances

Making Every Square Foot Count in Urban Kitchens

Small Kitchen, Big Storage

D.C. apartments and condos rarely have pantry closets or extra storage rooms. The kitchen has to hold everything. We build cabinets with dedicated zones: a baking station with vertical dividers for sheet pans, a coffee and tea station with interior outlets, a spice pull-out next to the range, and deep pot drawers that replace hard-to-reach base cabinets. Drawer-within-drawer systems let you store flatware on top and larger items below using the same cabinet footprint. Every solution is designed to give you the storage capacity of a larger kitchen in the space you actually have.

Open-Concept Kitchen Cabinetry

In many newer D.C. condos and renovated rowhouses, the kitchen is open to the dining and living areas. That means the cabinets are visible from every seat in the room. We build cabinetry with finished end panels, furniture-style details, and consistent sight lines that make the kitchen look intentional from every angle. Island cabinets get the same level of finish on the back as the front. Upper cabinets are designed with clean horizontal lines that do not compete with the architecture of the space. The goal is a kitchen that looks like it belongs in the room, not like it was dropped in from a showroom.

Luxury Condo Cabinetry Across the District

Kitchen Upgrades

Builder-grade condo cabinets are designed to a price point, not a standard. We replace them with custom cabinetry built from solid hardwoods and furniture-grade plywood. Soft-close everything, full-extension drawers, and interior organizers transform a standard condo kitchen into one that works the way you need it to.

Bathroom Vanities

D.C. condo bathrooms are typically compact, and a custom vanity makes all the difference. We build vanities to the exact dimensions of your bathroom with drawer organizers, interior outlets for electric toothbrushes or razors, and moisture-resistant finishes that hold up in high-humidity environments.

Closet and Entry Systems

Limited closet space is the reality of urban living. We build custom closet interiors with double-hang rods, adjustable shelving, drawer units, and shoe storage that double the usable capacity of a standard reach-in closet. Entry cabinets with hooks, a bench, and overhead storage keep small foyers organized.

Experienced With D.C. Building Logistics

Working in Washington, D.C. is different from working in the suburbs. Street parking is limited, delivery windows are tight, and many buildings have strict rules about construction hours, elevator reservations, and material staging. We have worked in enough D.C. buildings and rowhouses to know how to plan around these constraints. We coordinate with building management, schedule freight elevator time, and break deliveries into manageable loads that fit through narrow rowhouse doors and hallways. Our crew works clean, protects common areas, and respects quiet hours.

For rowhouse projects, we survey the delivery path before fabrication begins. If a cabinet run is too long to fit through the front door and hallway, we build it in sections that can be joined seamlessly on site. We also take detailed measurements of walls, floors, and ceilings because D.C. rowhouses built in the late 1800s and early 1900s are rarely square or level. Our installation crew has the experience to shim, scribe, and adjust every cabinet for a perfect fit against plaster walls and uneven floors. Arlington Custom Cabinets is based just across the river in Arlington, which means we can be on site in D.C. quickly for consultations, deliveries, and warranty service.

(571) 410-6094